Project name: Construction of a pedestrian and bicycle path and a park area with landscape design along Lađarska Street on part of cadastral parcels no. 318/1 and 2614/1, cadastral district of Novi Sisak
Client: City of Sisak
Period: 11/2025 – 12/2025
Location: Croatia
The project “ Construction of a pedestrian and bicycle path and a park area with landscape design along Lađarska Street on part of cadastral parcels no. 318/1 and 2614/1, cadastral district of Novi Sisak” comprises the development of a public green area and the construction of a continuous pedestrian and bicycle path along Lađarska Street, with the aim of improving the quality of public space, increasing the safety and accessibility of non-motorised transport, and creating a functional and ambiently valuable park area.
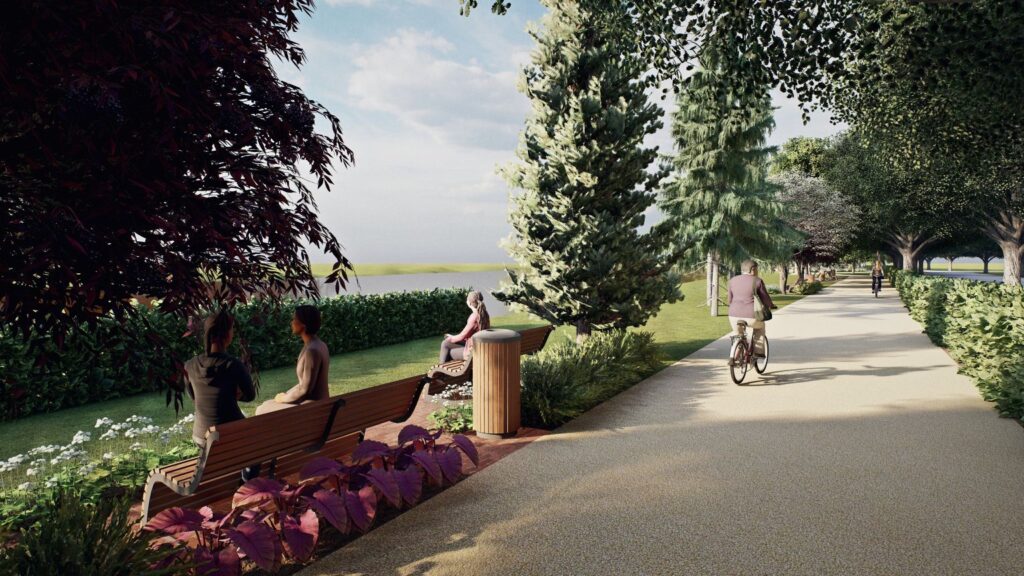
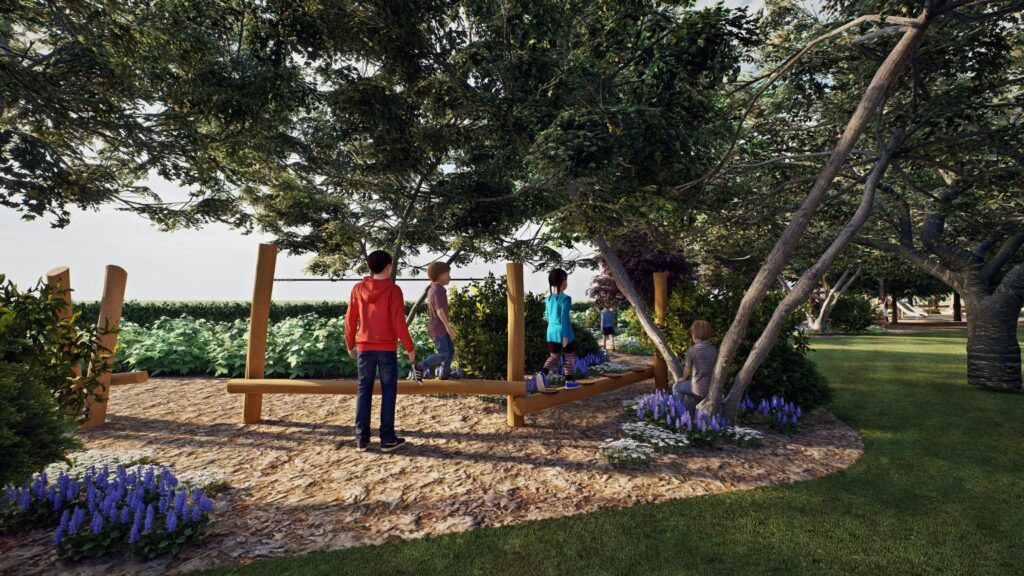
The project envisages the construction of a shared-use path that is spatially and visually integrated into the landscaped park area. The park is designed as a multifunctional public space with clearly defined zones for different uses, including areas for short and longer stays, spaces for smaller and larger gatherings, a children’s playground, picnic areas, and a dedicated zone for a sculpture as a prominent identity and visual element.
Each functional zone is equipped with appropriate street and park furniture, such as benches, timber decks, information boards, bicycle racks, children’s play equipment and other ancillary elements, ensuring a high level of functionality, safety and user comfort.
The conceptual design is based on Nature-Based Solutions (NBS), with an emphasis on sustainable stormwater management and reducing adverse environmental impacts. In this context, permeable materials are envisaged for paths and resting areas, together with green structures in the form of timber pergolas with vegetated cover. The project also incorporates energy-efficiency measures and renewable energy elements, such as solar benches and information panels.
The overall spatial and functional design is developed in accordance with universal design principles, ensuring full accessibility for persons with disabilities and reduced mobility, and enabling equitable use of the space for all user groups.
Implementation of this Project contributes to the following Sustainable Development Goals (SDGs):